speaks for itself

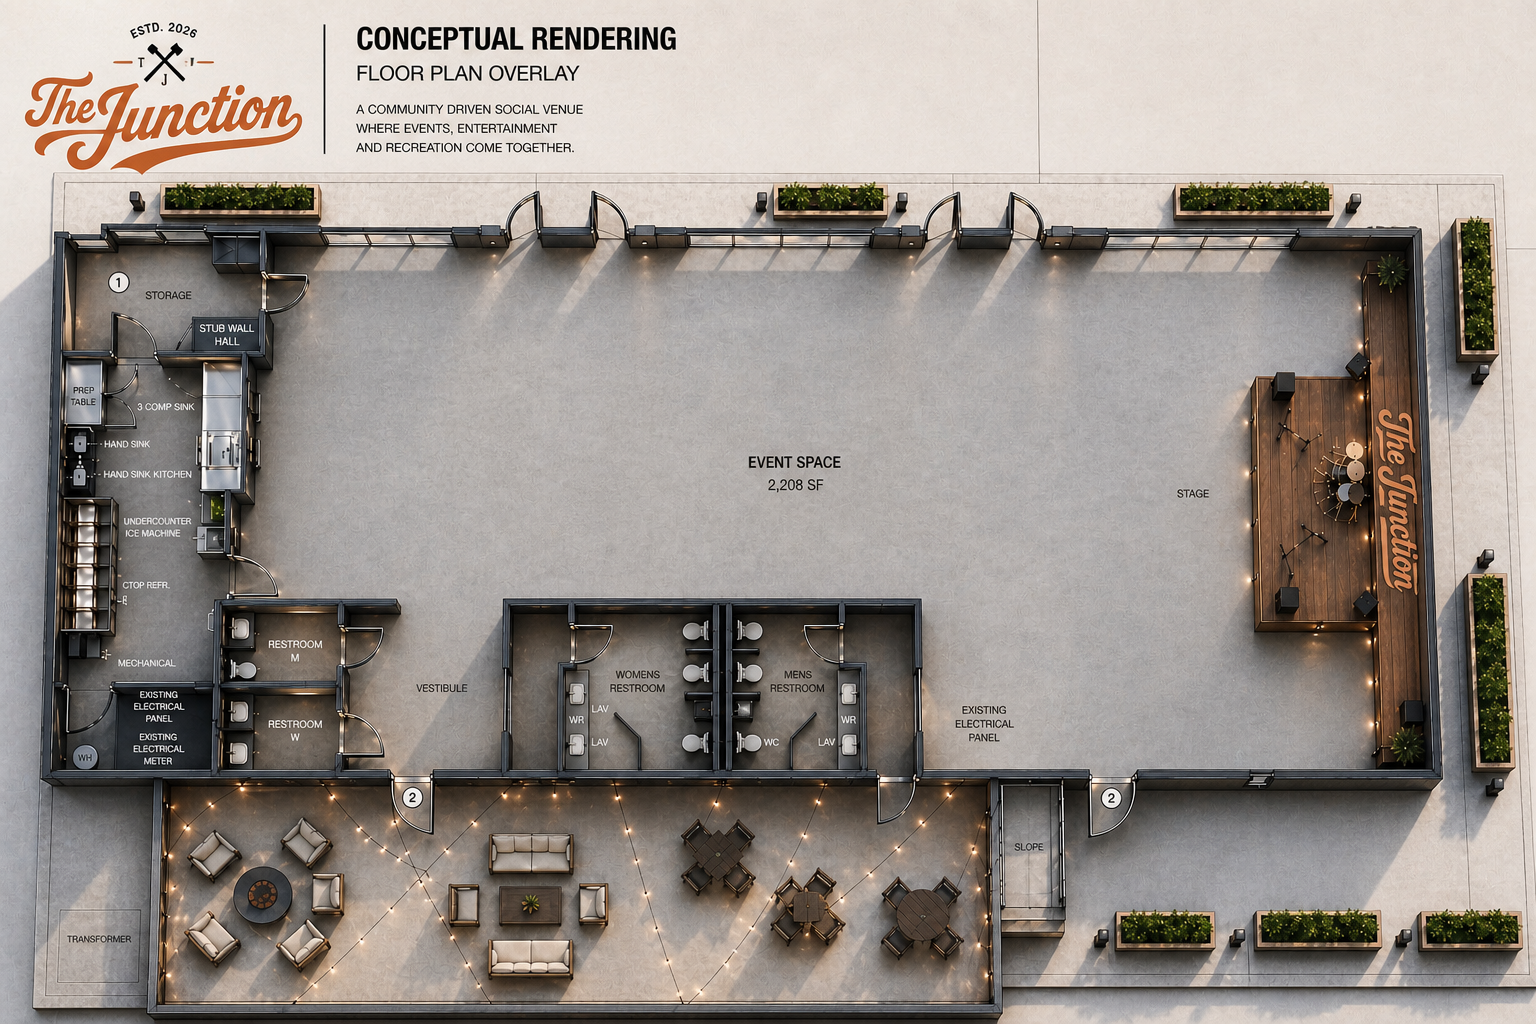
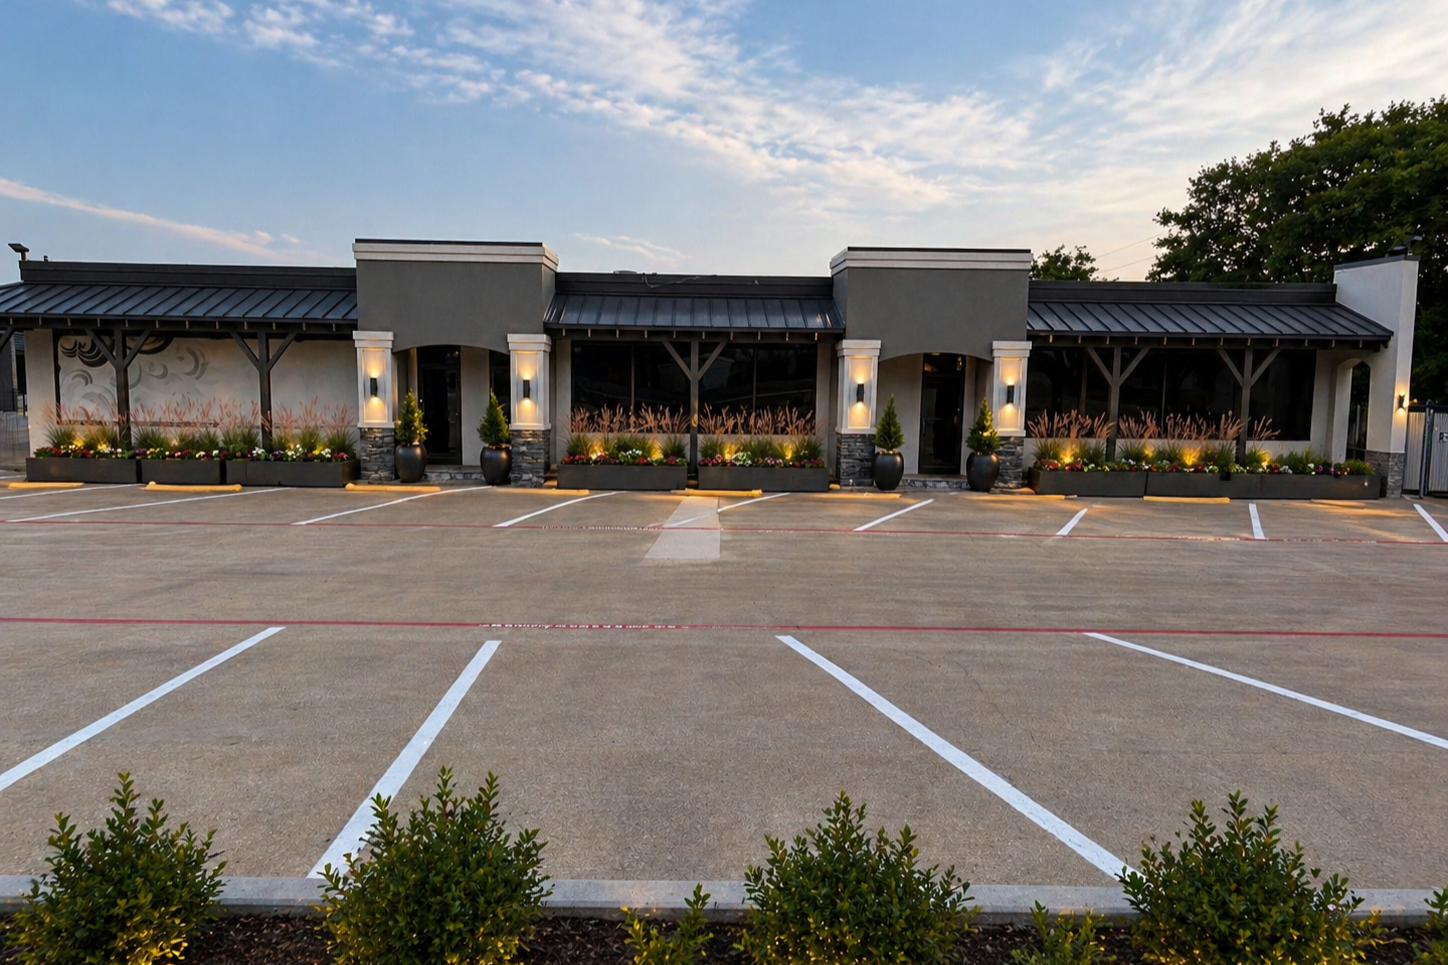
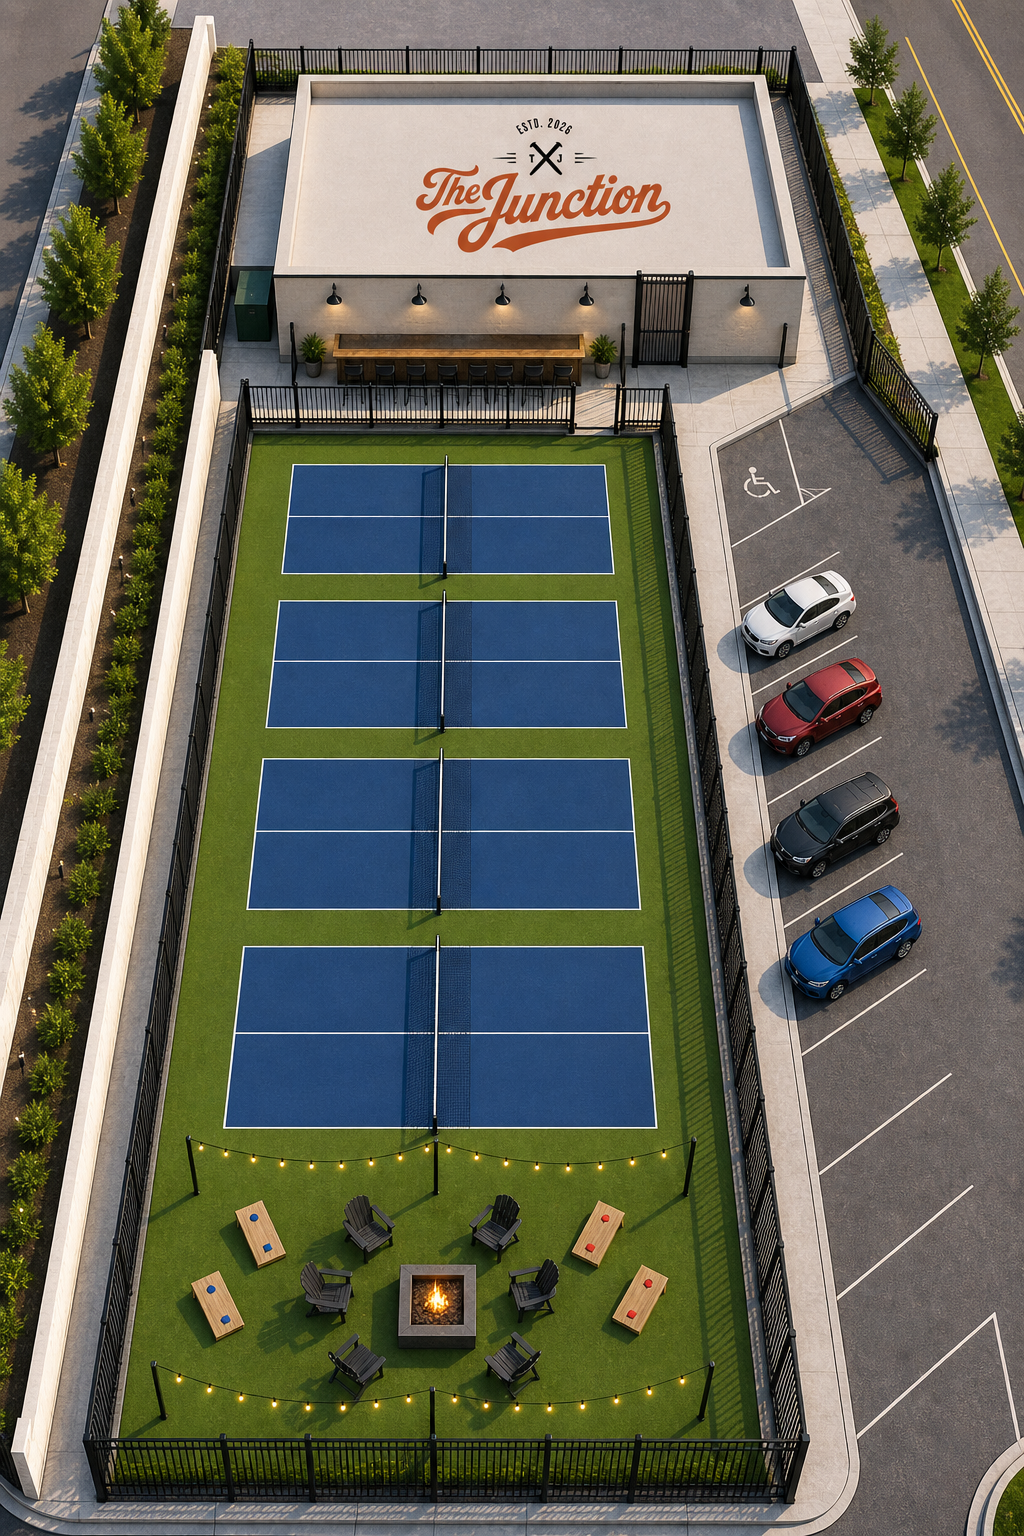
Take a look our floorplan, building design and layout.

Conceptual floor plan rendering for The Junction community event venue, featuring a 2,208-square-foot event space, stage, restrooms, kitchen, storage, and outdoor seating.
Exterior of a modern commercial building with illuminated columns, large windows, landscaped planters, and a striped parking lot at dusk.
Aerial view of The Junction recreational venue with four outdoor pickleball courts, fire pit seating area, parking lot, and landscaped surroundings.